Vintage Loft
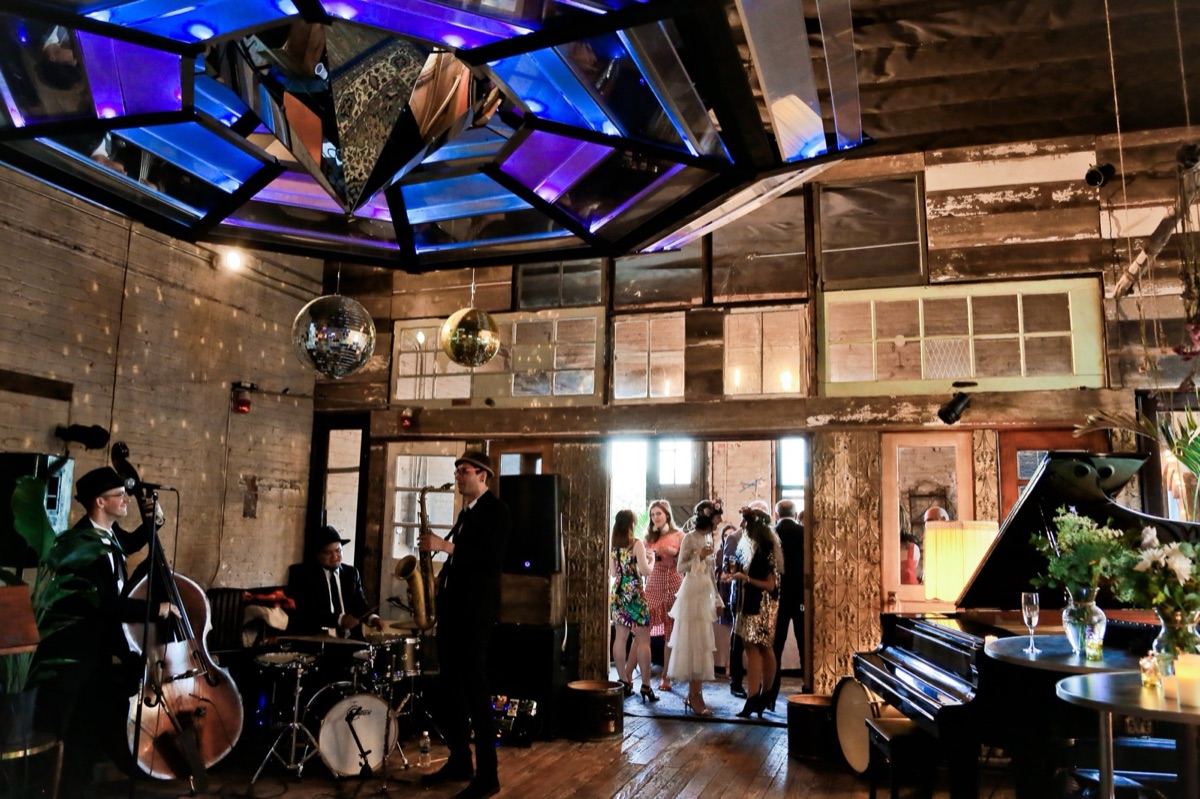
Our second floor loft offers a hand-built interior, custom chandeliers, art, vintage furniture + props, and plenty of character. 13' ceilings, 1,800 sf. roof with 600sf. wooden deck, kitchen with fridge, oven and slop sink, private bathroom with clawfoot tub, public bathroom with 3 stalls + 2 urinals.
The Rooftop
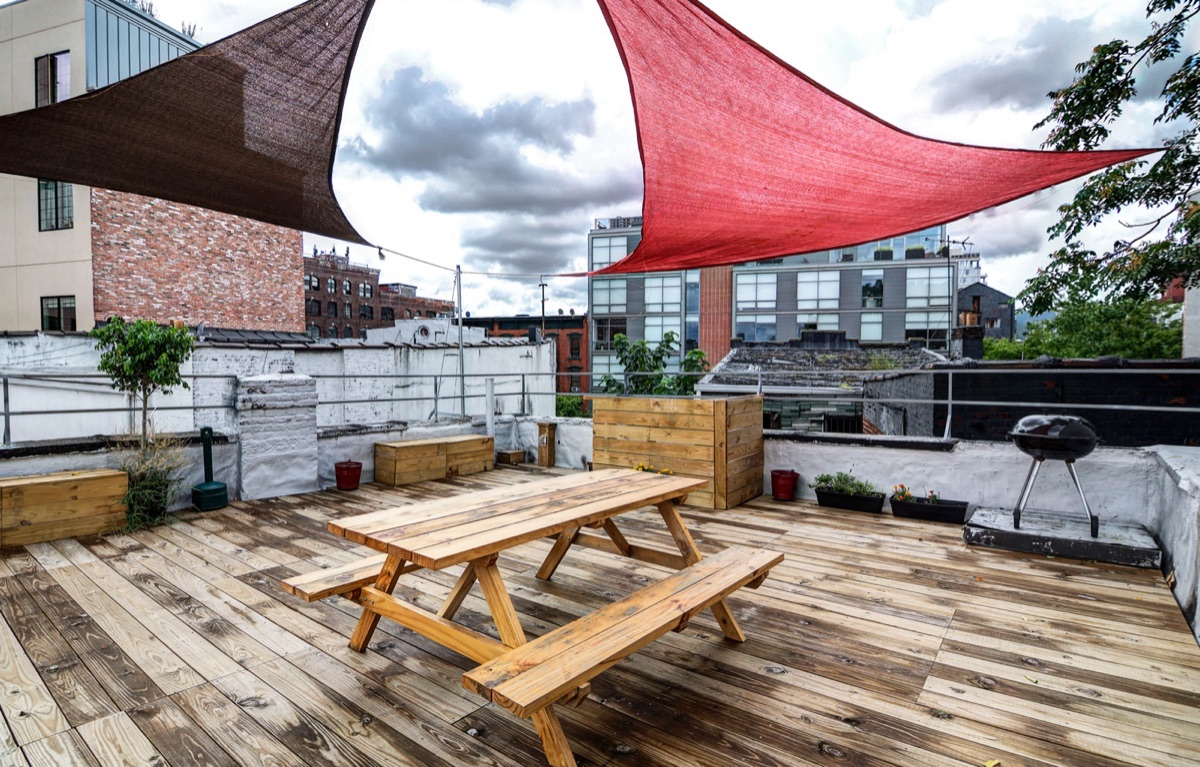
1800 sf rooftop with 600 sf wooden deck with power outlets. Open views of Brooklyn skyline.
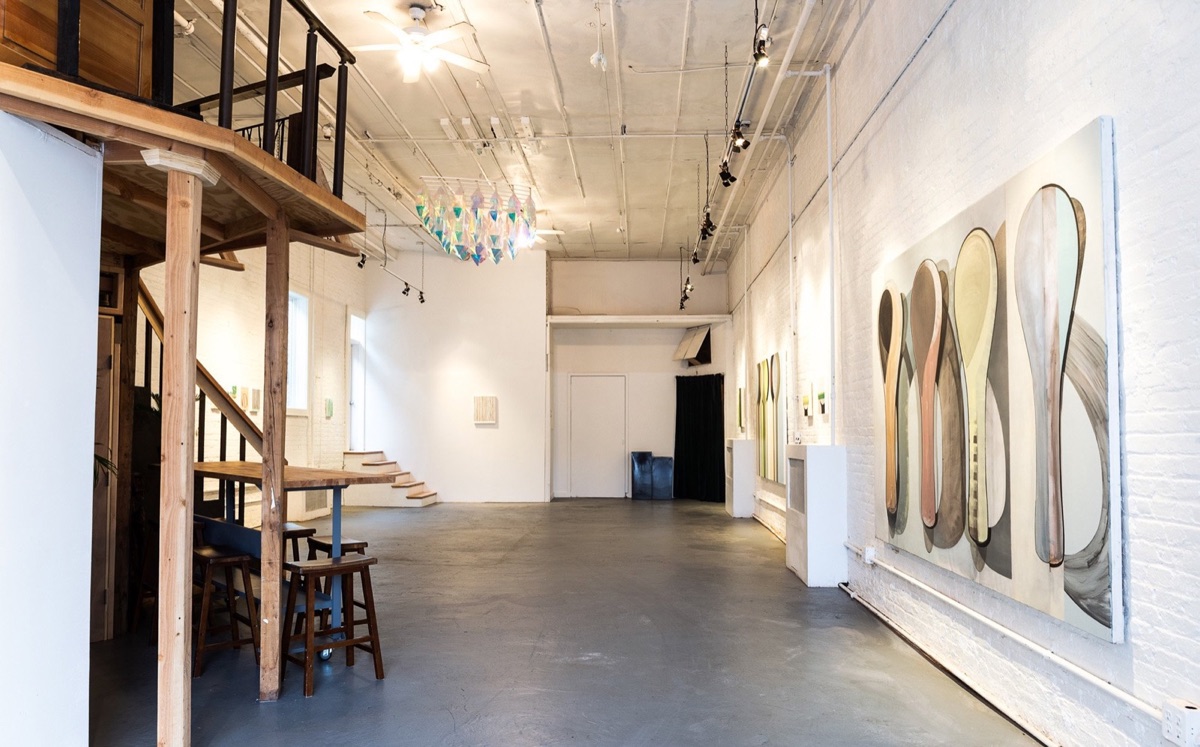
The Gallery
1,800 square foot, white-brick gallery on the first floor features 15' ceilings, 13' drive-in garage, grey concrete floors, and gallery lighting. Included is a small outdoor patio and a kitchen with a fridge & oven.
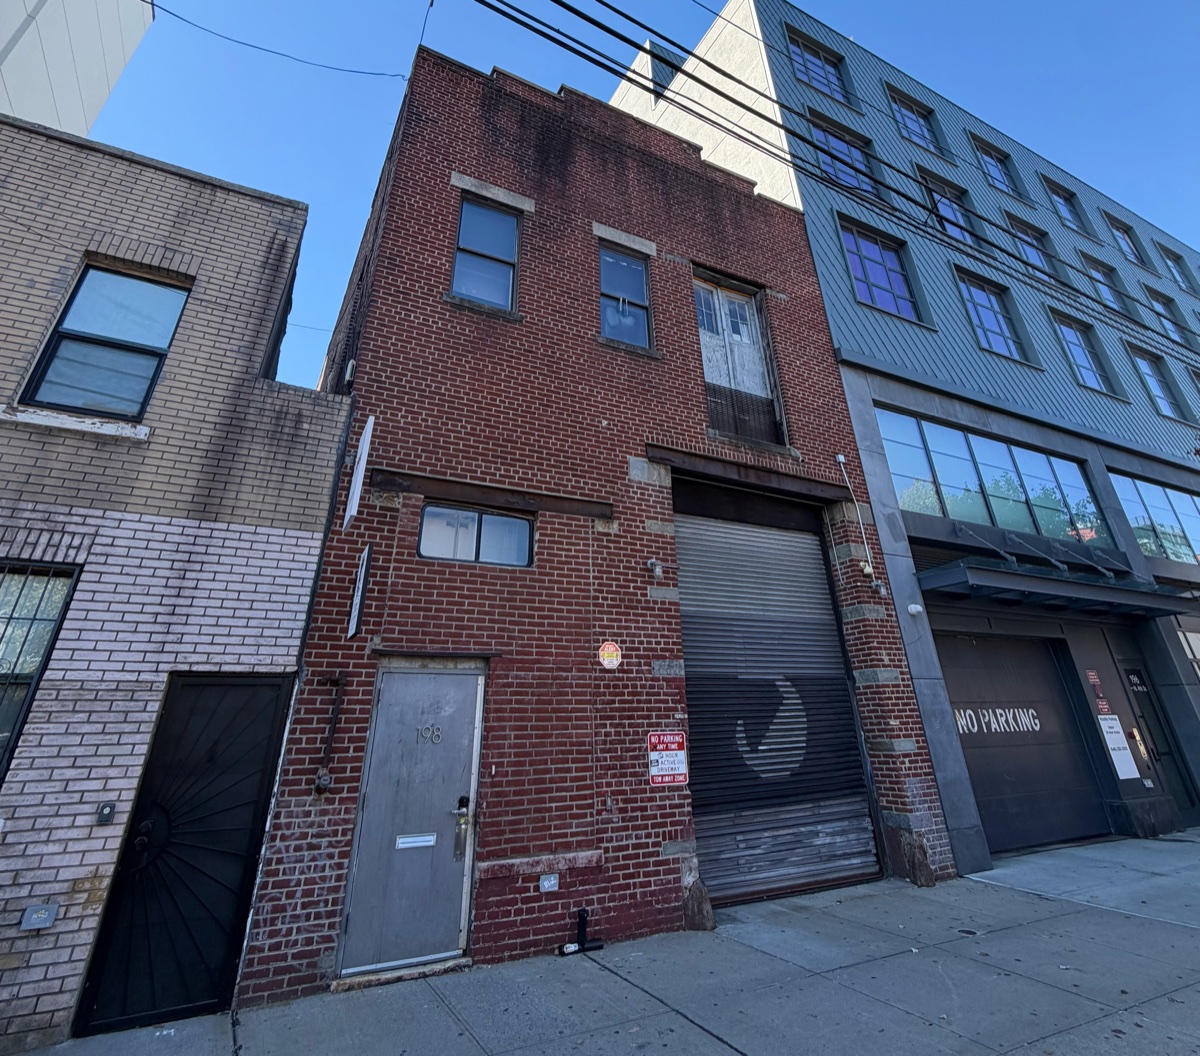
The Building
Original 1920's brick warehouse building, centrally located one block from Whole Foods, the Apple store, and 3 blocks from the Bedford L station. We offer flexible shooting hours including pre-dawn, late-nights and weekends.
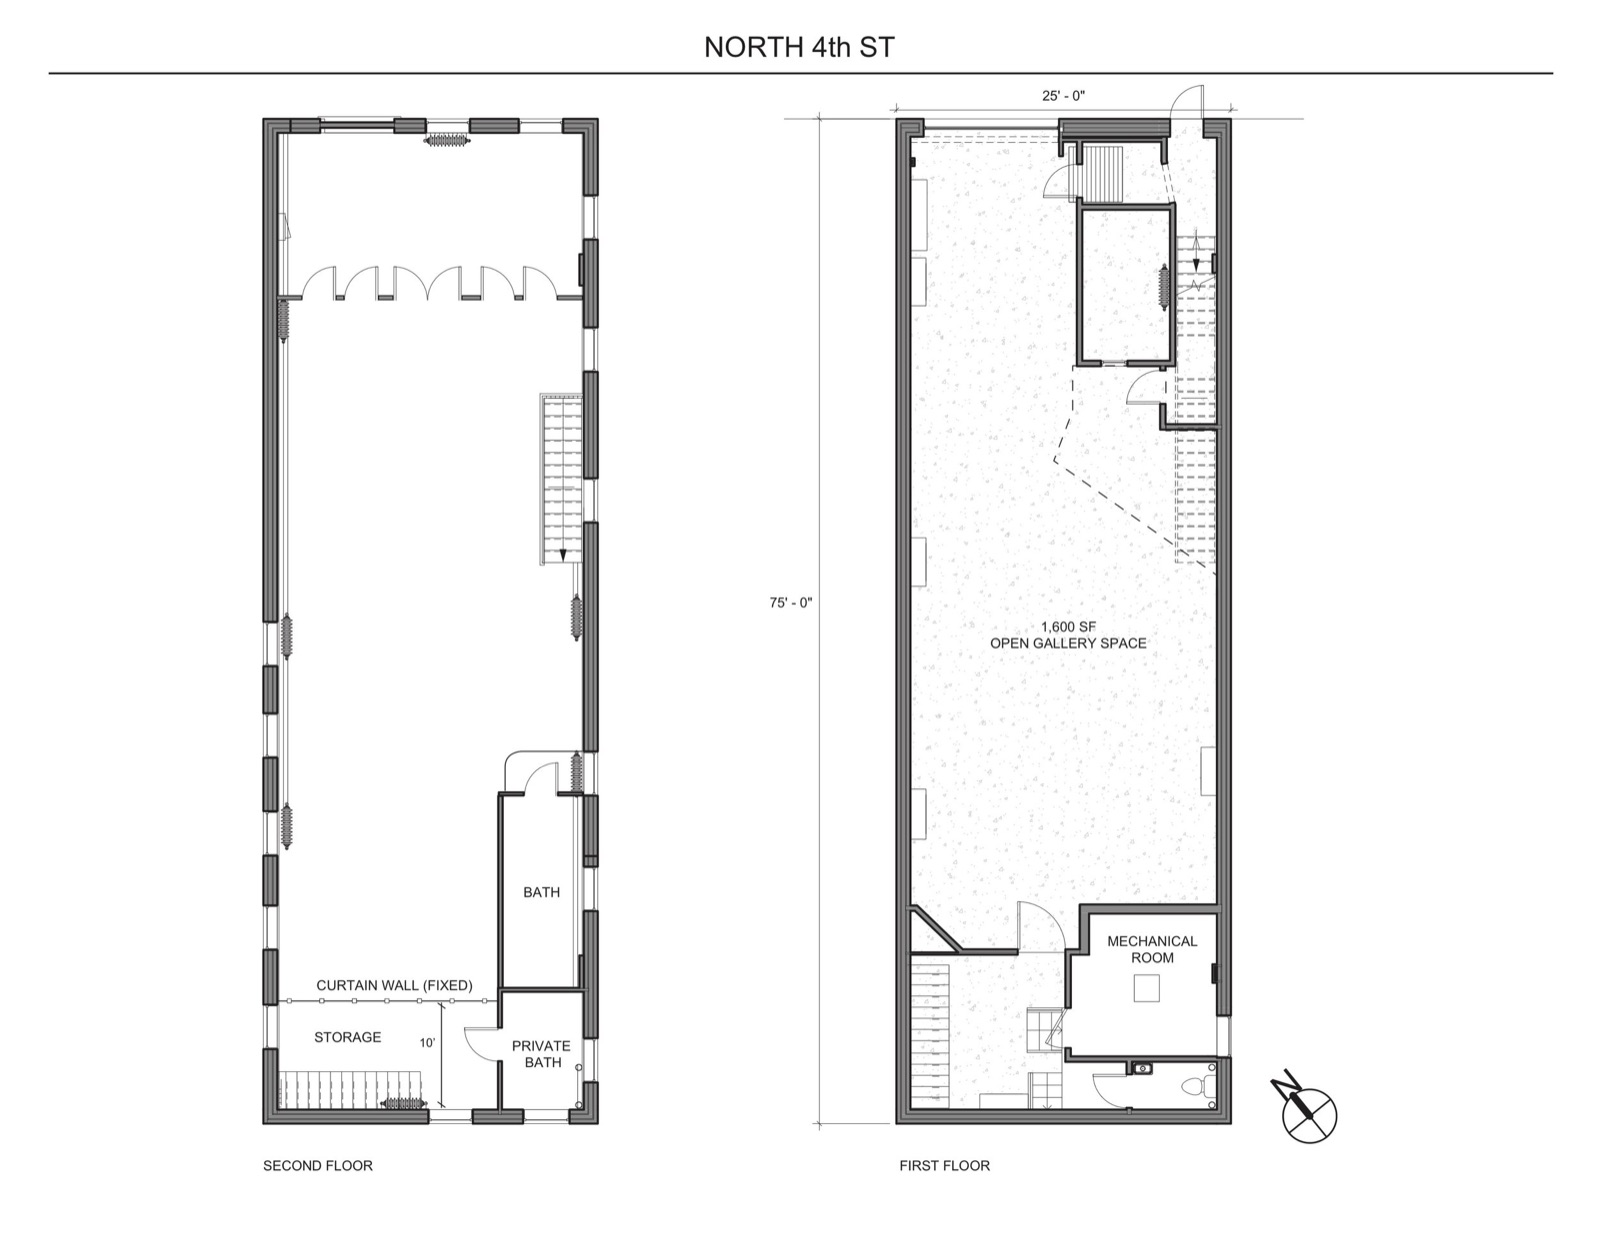
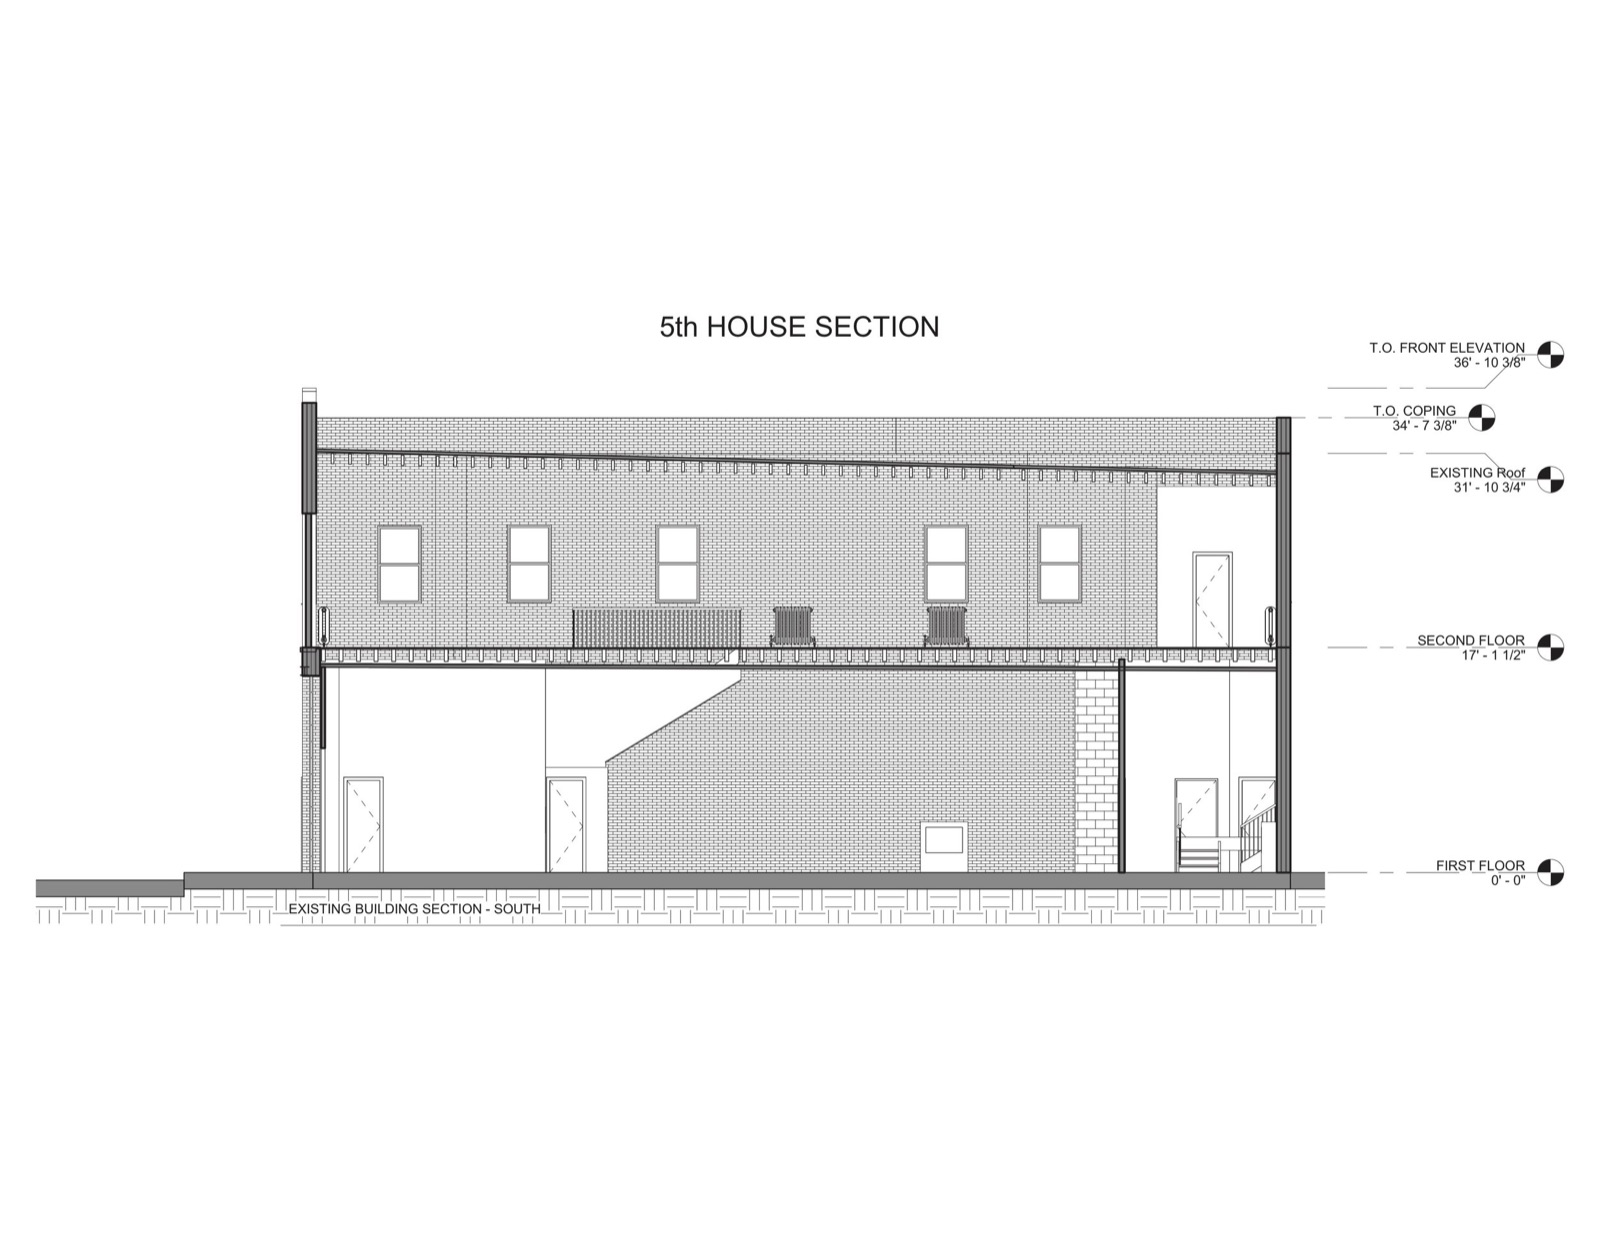
Floor Plans